
Custom Fireplace Mantel Installation in Lakewood, CO
Clearance from the firebox opening determines what profile and depth can be safely installed.
We calculate the IRC combustible clearance for your firebox opening before any mantel material or profile is selected.
Dispatching from 12640 W Cedar Dr, Unit 7, Lakewood.
What drives the design
- Clearance calculated before material choice
- Legs anchored to wall framing, not drywall
- Written clearance summary with your design envelope
- Final shelf height and projection reverified after anchoring
A custom mantel starts with a number, not a style choice
Most mantel problems trace back to the same missed step: picking a profile before the clearance math is run. Here's what that looks like in the field.
A factory mantel doesn't fit the opening
Catalog mantel surrounds are built for standard opening widths. A firebox even two inches outside that standard throws off leg spacing and shelf projection at once. We measure your firebox opening before any unit is ordered.
The shelf looks too high or too low for the room
Shelf height isn't just an eye-level decision. It's set by how far the shelf projects from the firebox face: more projection legally requires more height above the opening. Get the projection wrong and the proportions never look right.
Mantel legs feel loose when leaned on
A mantel leg anchored to drywall instead of wall framing will loosen over time, especially with a stone or concrete shelf adding weight. We locate the framing before any leg goes on the wall.
There's nothing on the brick surround to attach to
A plain masonry surround with no mantel is a solid starting point, not a problem. The existing hearth extension gives us exact leg placement geometry before any material is chosen.
Lakewood ranch homes present a specific starting point
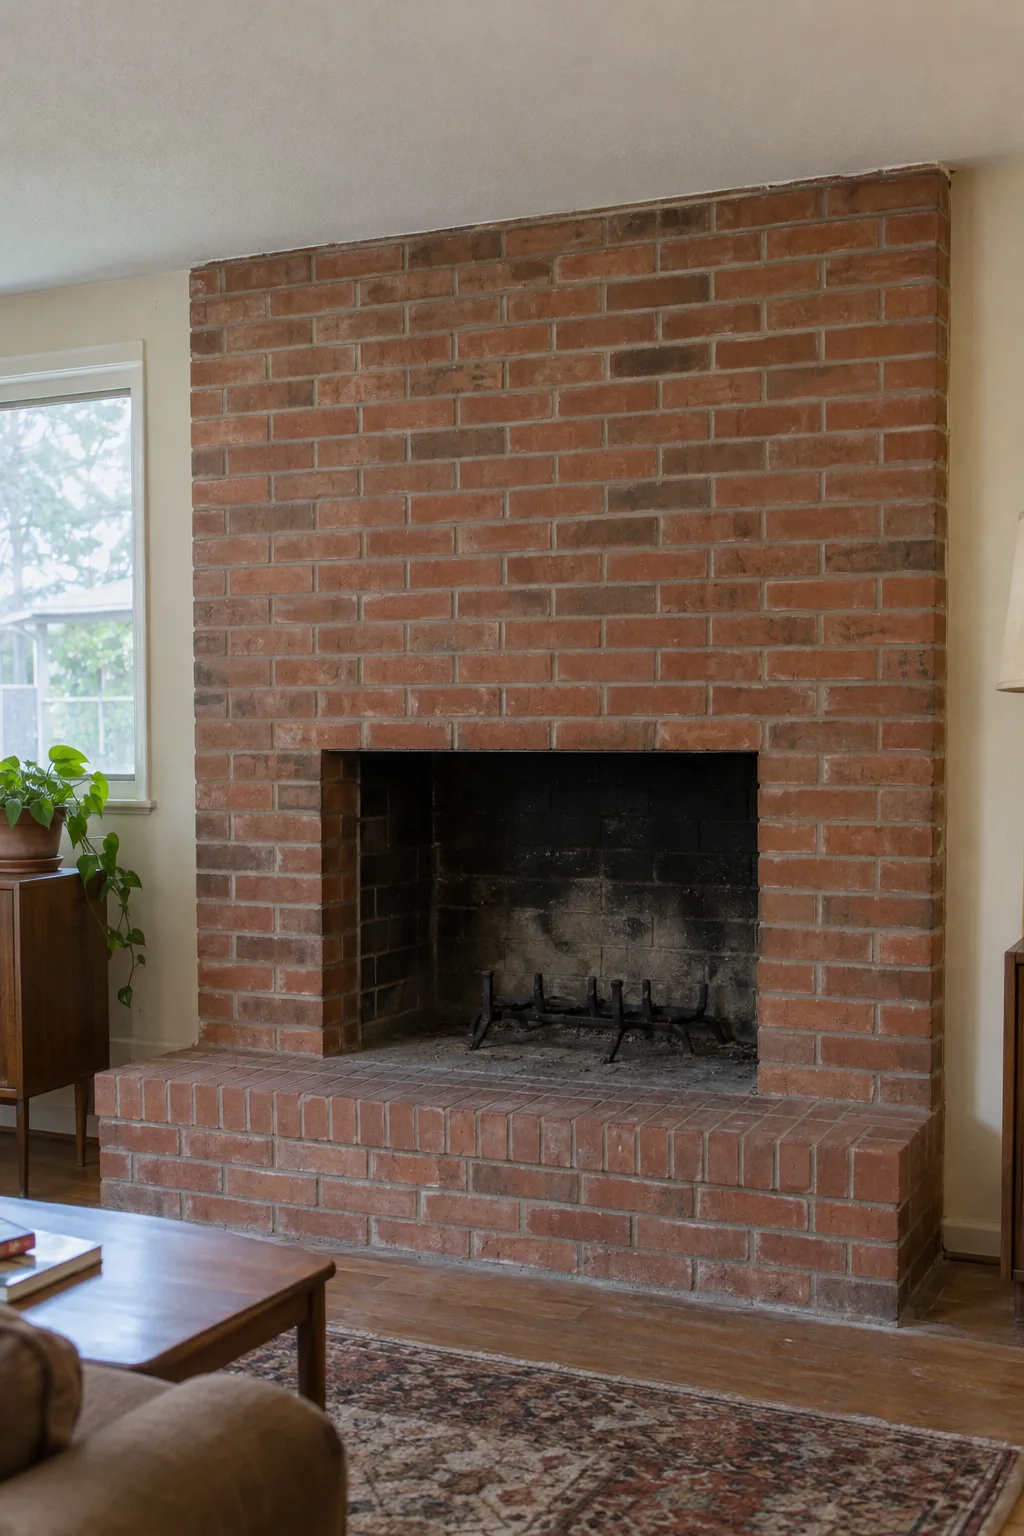
Mid-century brick fireboxes in Lakewood frequently have no mantel attached at all.
Jefferson County's housing stock includes thousands of mid-century ranch homes built between the 1950s and early 1970s. Many of those homes have a functional brick firebox with a clean masonry surround, the decorative facing material around the firebox opening, but no mantel attached. The original builders left it that way. Exposed brick was the finish.
That's a solid starting point for custom mantel installation. The surround substrate is already there. The hearth extension, the non-combustible floor surface in front of the firebox, is already in place, giving us exact leg placement geometry.
In Wheat Ridge and Golden, we see the same pattern. Solid-brick fireboxes, no mantel, homeowners who want something custom without disturbing what works. The clearance calculation and substrate condition determine the path forward from there.
What happened on a Wheat Ridge ranch remodel
A factory mantel ordered for a 32 inch opening does not fit a 36 inch firebox.
From the AR Chimney Pros field team
I walked into a Wheat Ridge home last spring where the homeowners had already purchased a factory mantel surround unit, legs, shelf, frieze board, all of it. Beautiful piece. White painted MDF, traditional colonial profile.
The problem was the firebox opening measured 36 inches wide and 29 inches tall. The factory unit was designed for a 32 inch opening. The leg spacing was off by two inches on each side, and the shelf projection was 4 inches, which pushed the required clearance height to 24 inches above the opening. The shelf on the unit sat at 19.
Returning the unit wasn't complicated. We measured the rough framing behind the drywall with a stud finder and a probe, confirmed the wall backing, and spec'd a built-up mantel assembly, a mantel constructed on-site from individual components rather than shipped as a single factory unit. Legs, frieze board, pilasters, and shelf were cut and assembled to the exact clearance geometry.
The shelf ended up at 25 inches above the opening, 3½ inches of projection. Code compliant. Proportional to the opening. The homeowner got the colonial profile they wanted, just built to this specific firebox instead of a catalog dimension.
A mantel that looks right and a mantel that is right both matter. Clearance comes first, then design.
AR Chimney Pros field technician, Lakewood dispatch
You don't need the measurements before calling us
Most homeowners don't have their firebox dimensions on hand. We bring the tools and measure everything on-site.
A lot of people put off calling because they don't know their firebox opening height, their hearth projection depth, or whether their wall framing can support a heavier stone mantel. That's completely normal.
Here is how we handle it: we schedule a site visit, take every measurement that matters, and walk you through what the IRC combustible clearance calculation produces for your specific opening. You'll know exactly what shelf depth, leg placement, and profile height are structurally and legally available before any material gets ordered.
You bring the aesthetic direction. We bring the tape measure and the code reference.
Our standards for custom fireplace mantel installation
Every mantel we install meets IRC clearance requirements and is anchored to wall framing, not just drywall.
Call 720-608-7668- Clearance first The IRC combustible material setback, the code-specified buffer between the firebox and any wood, MDF, or combustible component, is calculated and documented before material selection begins.
- Substrate verification We confirm wall framing location and backing capacity before attaching mantel legs, the vertical columns on either side of the firebox opening that support the shelf. Legs anchored only to drywall are a liability.
- Material honesty Not every material suits every installation. We'll tell you if a stone mantel is too heavy for the existing wall structure without additional blocking.
- Finish integration The surround, hearth extension, and mantel components are coordinated so the assembly reads as a single designed element, not three separate installations. Paint-grade assemblies get three coats of finish, not two.
Installation sequence
Clearance, substrate, material, profile, installation, in that order.
Your diagnostic deliverable
A written clearance summary
After the on-site measurement, you receive a written summary showing the minimum shelf height, maximum shelf projection, and leg placement range for your specific firebox. This is your design envelope: the boundary inside which any material and profile can be safely built.
-
1
Diagnostics: on-site measurement and clearance calculation
Every project starts with an on-site measurement appointment.
We document firebox opening width and height, hearth extension depth, existing surround condition, and wall framing layout. The IRC combustible clearance calculation is run at this stage, and we note whether the existing surround will serve as the mantel leg substrate or whether additional backing is needed.
-
2
Implementation: material selection and assembly
Material selection happens after the clearance envelope is confirmed.
For built-up mantel assemblies, components are cut, test-fitted, and adjusted before final anchoring. For factory surround units, we verify every dimension against the measured firebox before delivery is accepted. Wall blocking goes in first, legs are anchored to framing, and the frieze board and shelf are set to the documented clearance height.
-
3
Post-service verification: final clearance check
We re-measure after final anchoring.
The clearance numbers from the diagnostic appointment are compared to the installed measurements. If anything shifted during installation, it's corrected before we leave, so the completed installation matches the clearance documentation.
See crown installation
| Material | Weight profile | Combustibility risk | Typical use case |
|---|---|---|---|
| Solid wood | Medium | Combustible, clearance critical | Traditional profiles, painted or stained |
| MDF, paint grade | Light | Combustible, clearance critical | Colonial, craftsman, built-up assemblies |
| Natural stone | Heavy | Non-combustible | Contemporary, transitional, heavy-wall installs |
| Concrete, cast | Medium to heavy | Non-combustible | Modern, industrial, custom poured designs |
Areas we serve for mantel installation
AR Chimney Pros installs custom mantels across Lakewood and the Denver Metro.
We serve Lakewood, Wheat Ridge, Arvada, Golden, Englewood, Littleton, Edgewater, Morrison, Sheridan, Denver, Aurora, Westminster, Thornton, Highlands Ranch, Centennial, Broomfield, Boulder, Evergreen, and Conifer. Our dispatch is located at 12640 W Cedar Dr, Unit 7, Lakewood, positioned centrally across Jefferson County and the greater metro.
Related installations
Mantel work often pairs with other installation projects on the same chimney.
Frequently asked questions
Mantel installation questions we answer most often on the phone.
How much does a custom fireplace mantel installation cost in Lakewood?
Cost varies by material type, mantel profile, and whether a built-up assembly or factory unit is used. Wall blocking and substrate work can affect the final number. Call 720-608-7668 for a site-specific quote after the clearance measurement is run.
Does the clearance calculation happen before or after I pick my mantel style?
Clearance is calculated first, always. The IRC combustible setback determines your shelf height, projection limit, and leg placement range. Those numbers create your design envelope. Material and profile selection happen inside that envelope, not before it. Choosing a mantel before measuring is how homeowners end up returning factory units that don't fit.
Can a built-up mantel be made to look like a factory unit?
A built-up assembly can replicate any profile a factory unit offers. Individual components, legs, frieze board, pilasters, shelf, are cut and fitted to your firebox dimensions. Paint-grade assemblies receive three finish coats. The result matches the look of a catalog piece while fitting the actual clearance geometry of your specific opening.
How long does the full mantel installation process take?
Most projects complete in two visits. The first is an on-site measurement and clearance calculation, typically under an hour. Installation follows once materials are confirmed and any required wall blocking is planned. Built-up assemblies take longer to fabricate than a stock unit drop-in. Timeline depends on material lead time and substrate condition.
My wall is just drywall behind the surround. Can a mantel still be installed safely?
Legs anchored only to drywall are a liability, and we won't do it. We locate wall framing with a stud finder and probe before any anchoring begins. If framing is too far from the surround, blocking is added first. The mantel is anchored to structure, not surface material, regardless of mantel weight.
What's different about how AR Chimney Pros handles mantel installation versus a general carpenter?
We run the IRC combustible clearance calculation before any design decisions are made. A general carpenter builds to dimensions you provide. We determine what dimensions are legally and structurally allowable first. Compliance drives the design, not the other way around.
More questions about your system? Read the full FAQ.
Ready to start your custom mantel installation?
A site visit and clearance measurement is where every project begins.
Call AR Chimney Pros at 720-608-7668 or email info@archimneypros.com to schedule your fireplace mantel installation appointment in Lakewood or anywhere across the Denver Metro. We'll bring the measurements, run the clearance calculation, and give you a clear design envelope before any material is selected or purchased. The first step is a number. The rest is design.